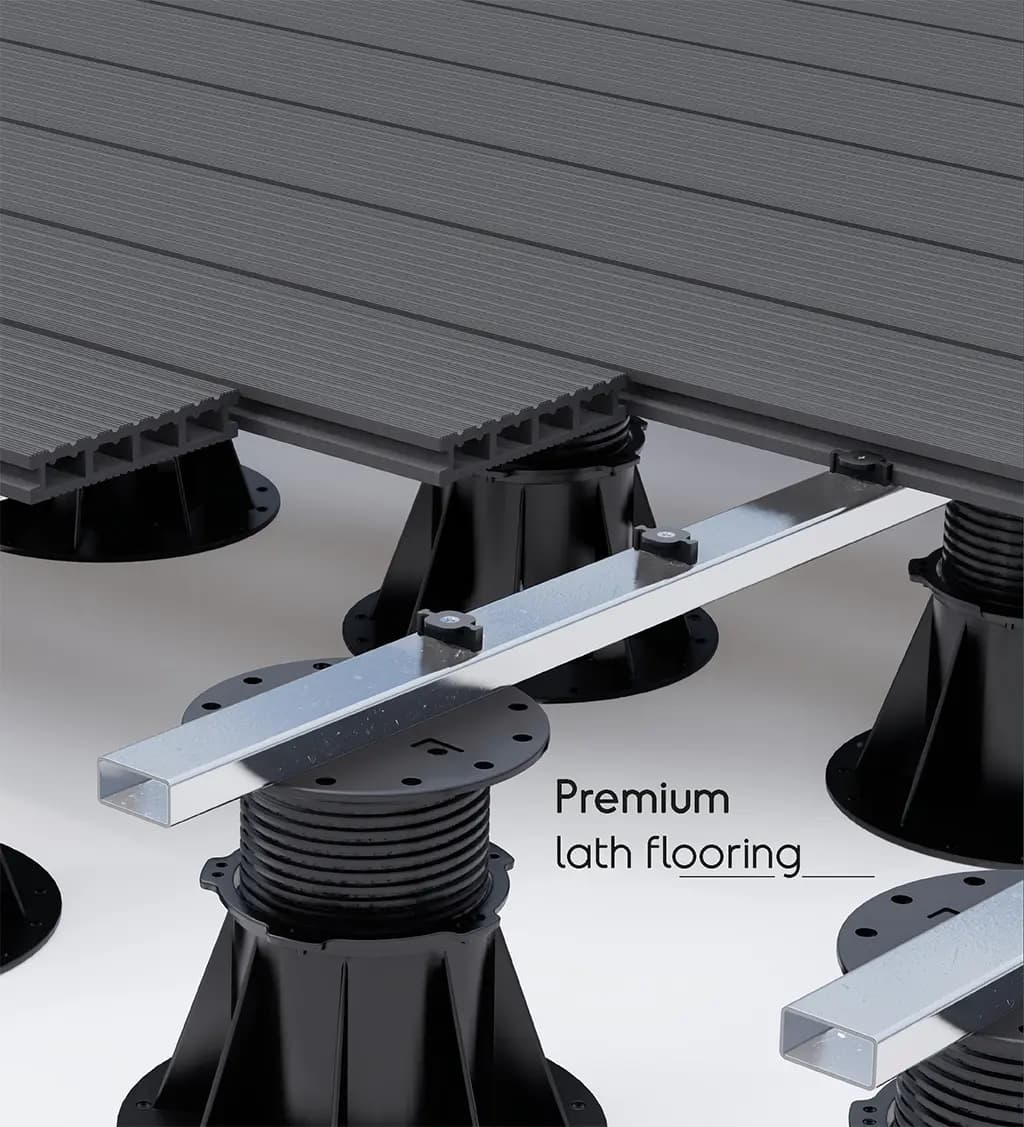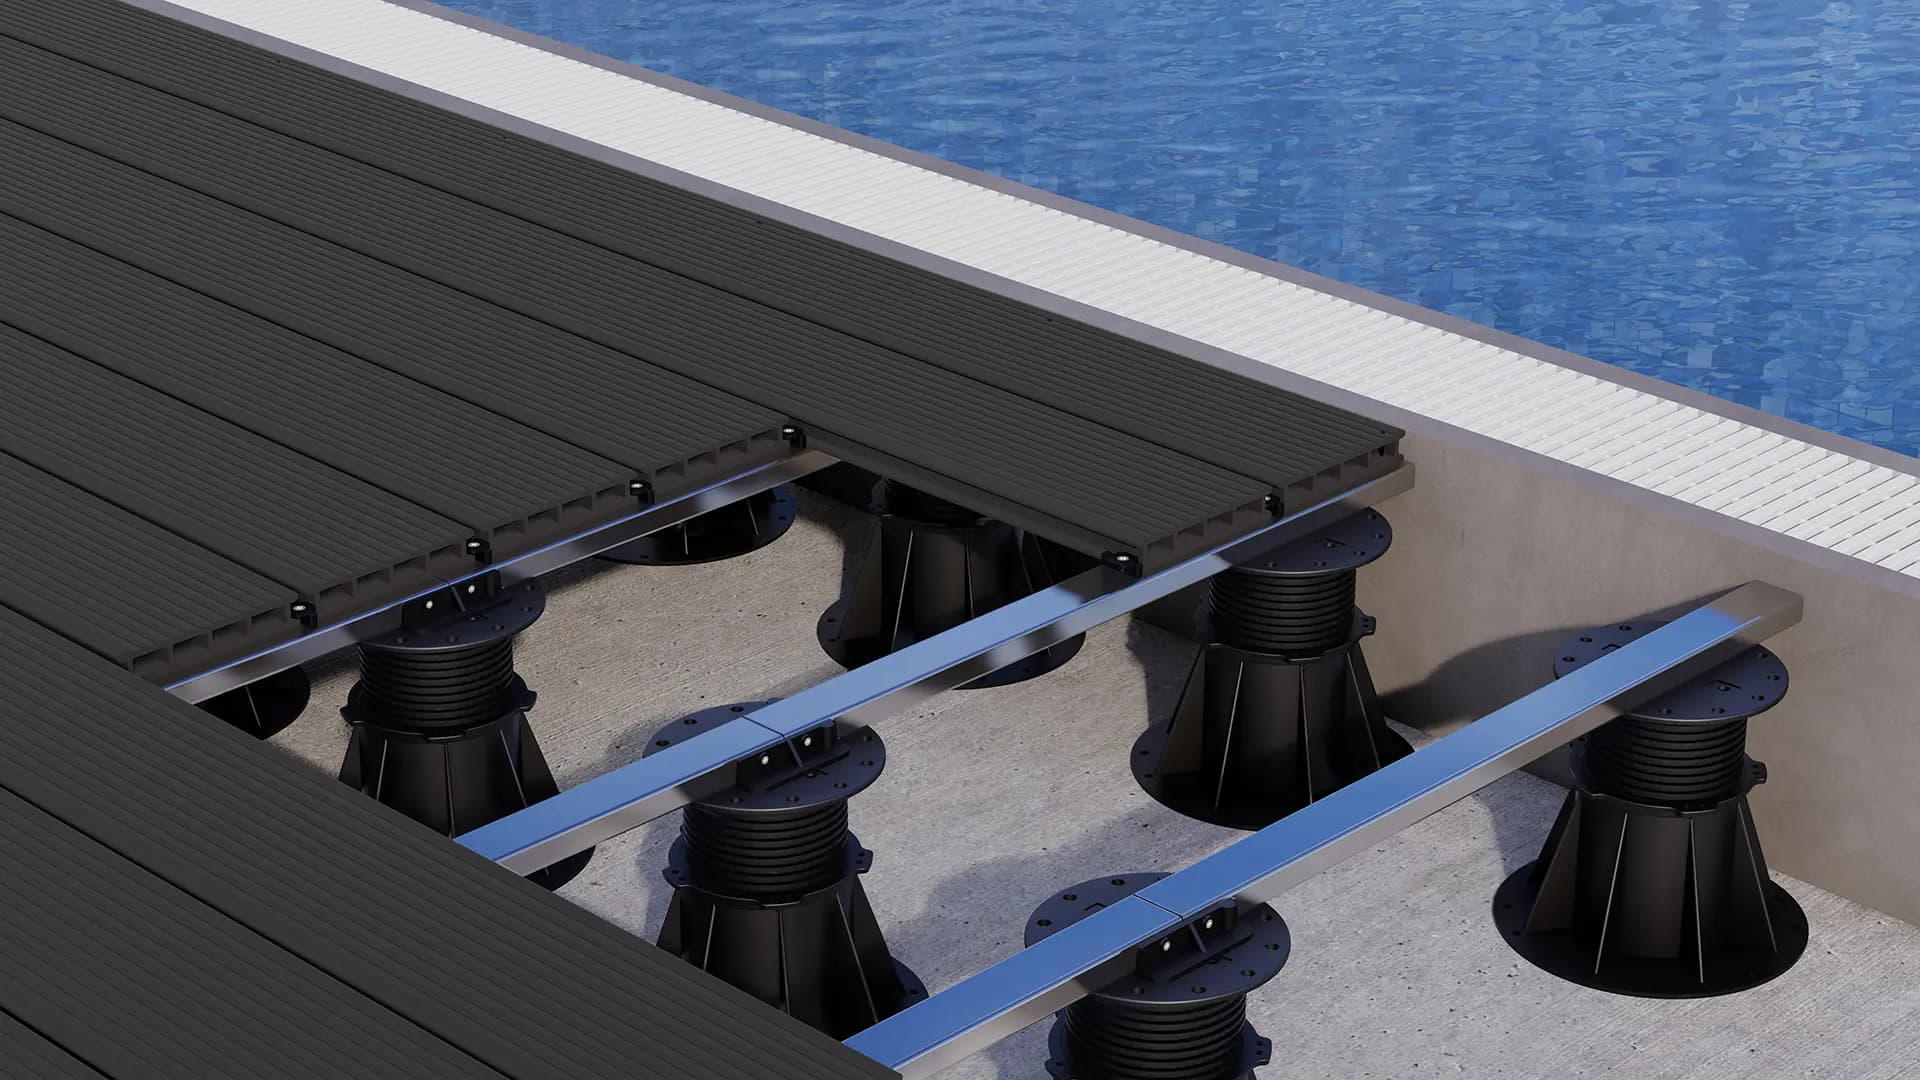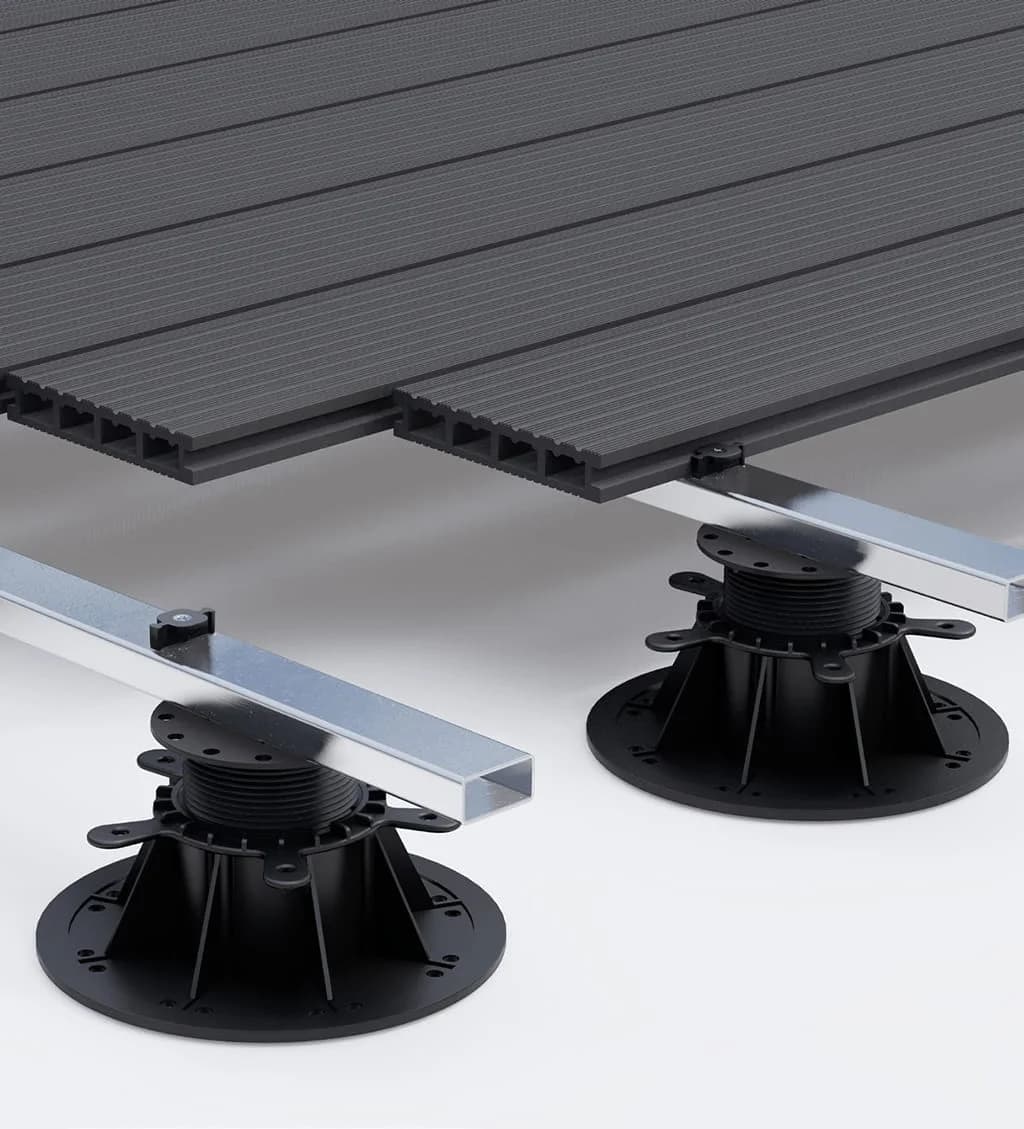
Floor raising is the height supports pressed in Çorlu give an existing slab so the walk clears a door. A fall toward the door is not copied into the new surface. The finish comes back off.
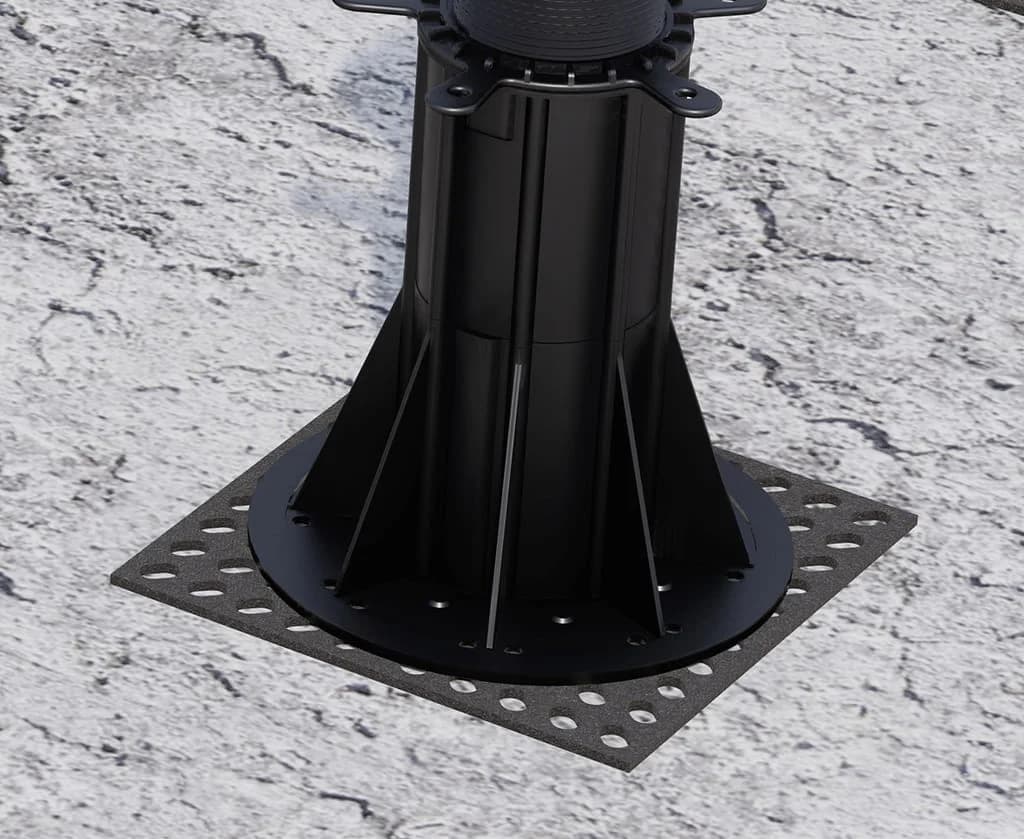
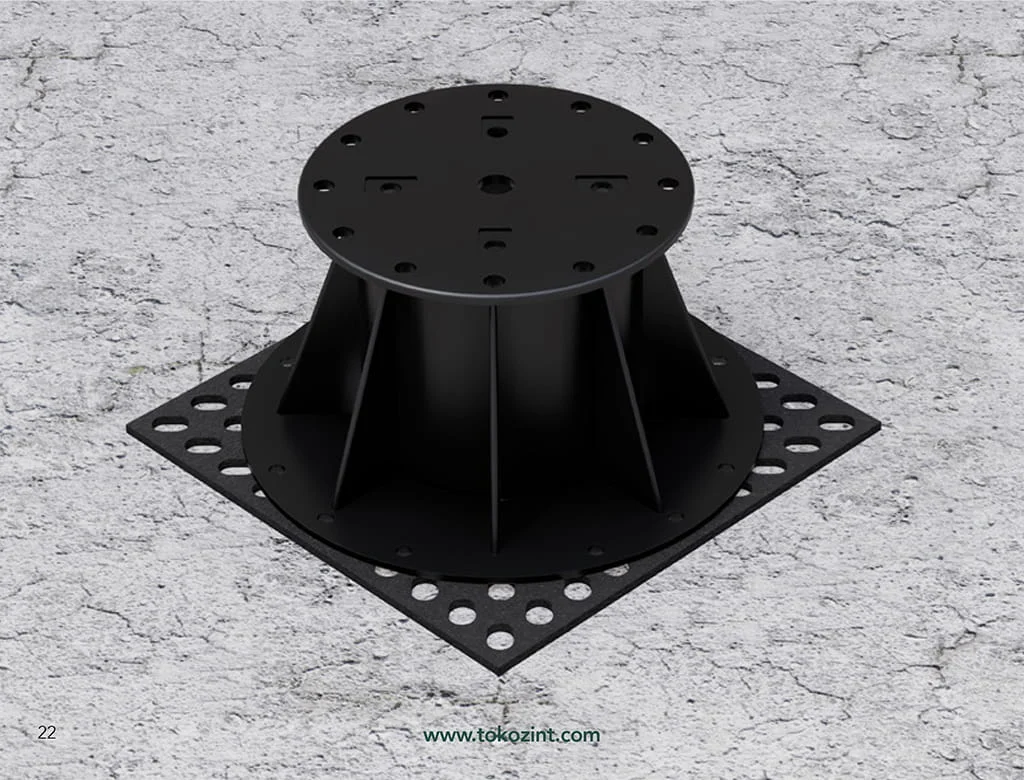
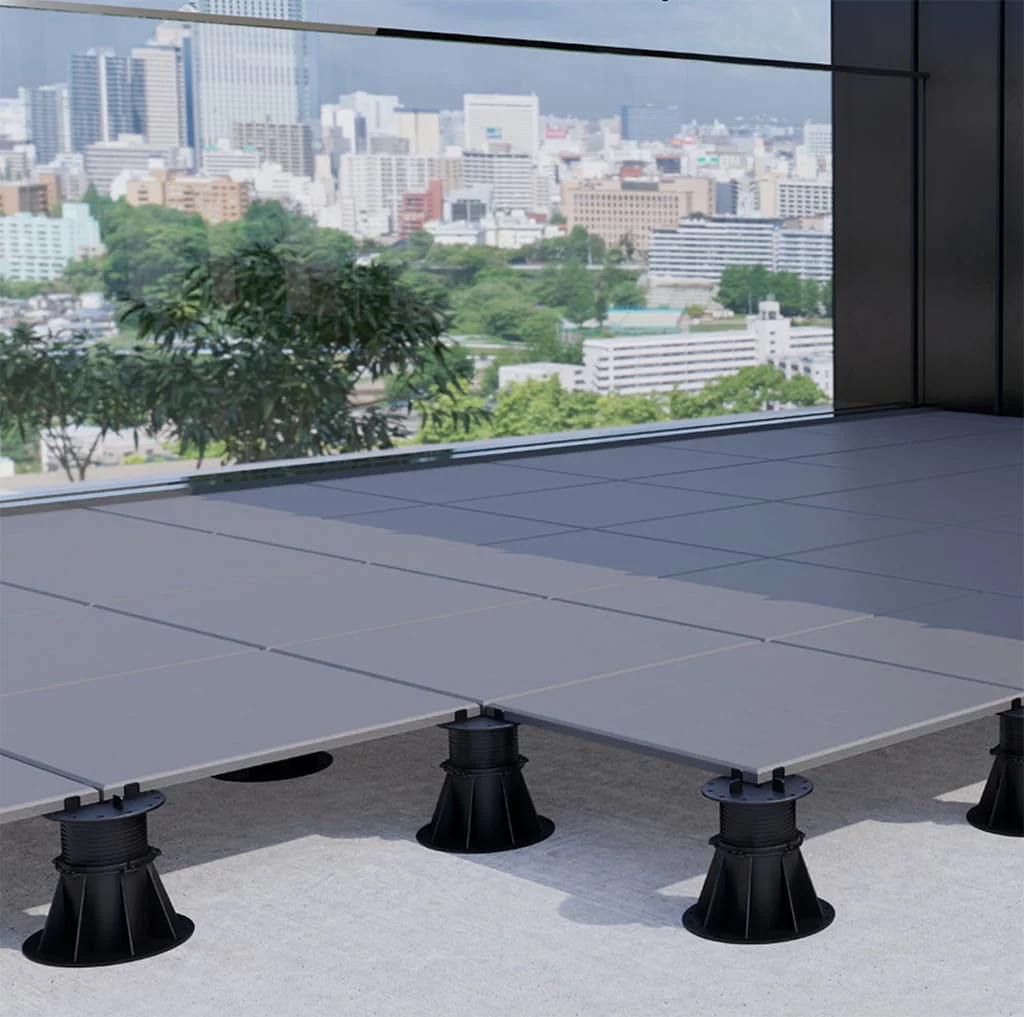
The slab outside this door was cast earlier, and it now sits lower than the interior floor. The opening reads as a step the door was never asked to be. Raising the walk does not mean breaking that slab out or calling for a new pour in its place. The concrete stays, the waterproofing on it stays, and the supports stand on that existing base. What changes is the plane people walk on, and that plane has to meet the door. A height taken from a photograph skips the gap between the two floors. The leaf then strikes the new edge, or the unwanted step is still there when the door opens. Measure from the sill down to the old concrete, subtract the thickness of the finish, and the remainder is the height the supports must make. A later floor laid inside, over an older one, leaves the exterior slab behind and opens the same gap at the same door. Patches, old ridges and a rough trowel line describe the base you already have. They do not choose the height. The door chooses it. Between the support and that old surface the T-P pad sits, so the foot spreads its load instead of digging into a bump in the slab. This page is that choice. It is not an essay that treats the void as a lid, and it does not list how many turns a screw should make.
The fall points at the door
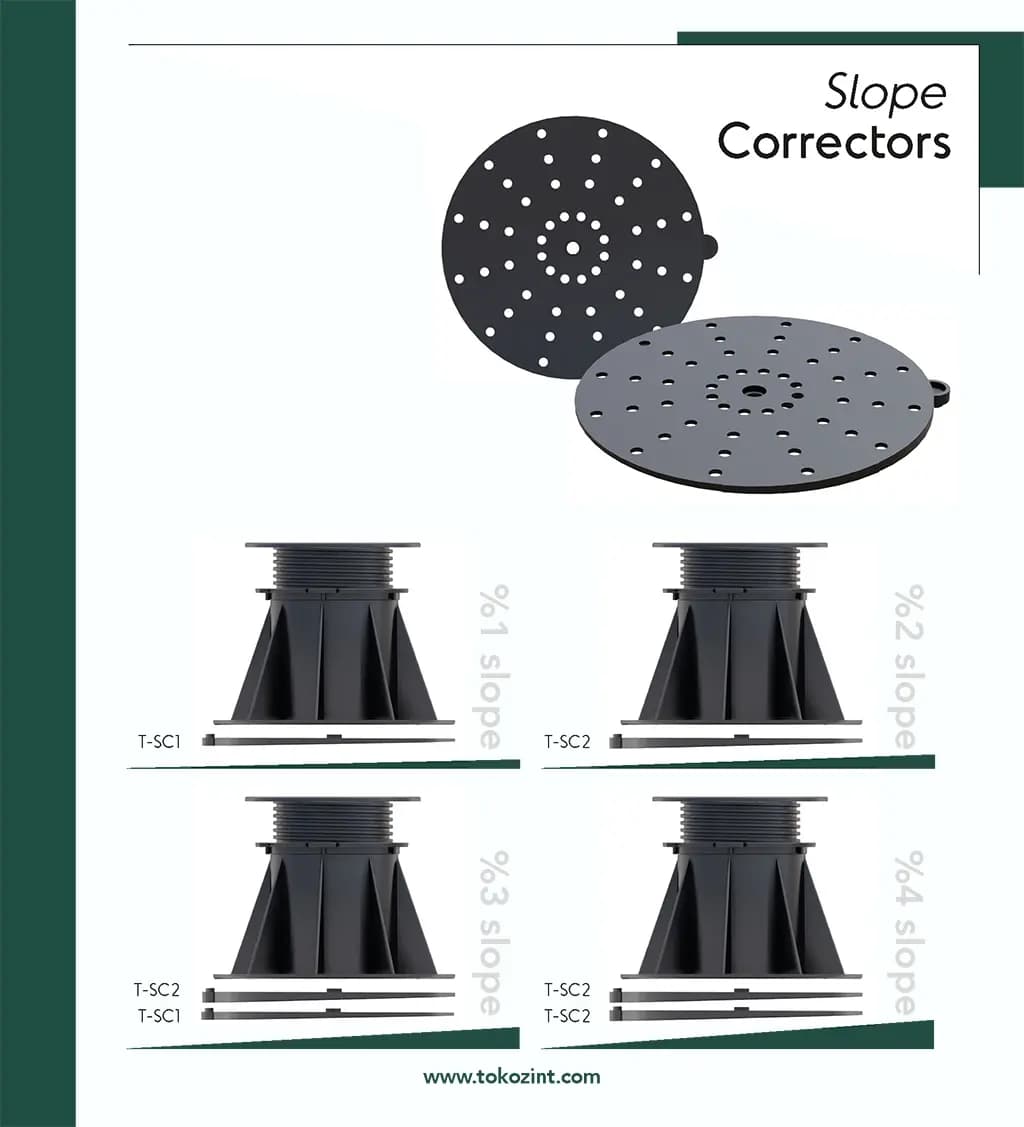
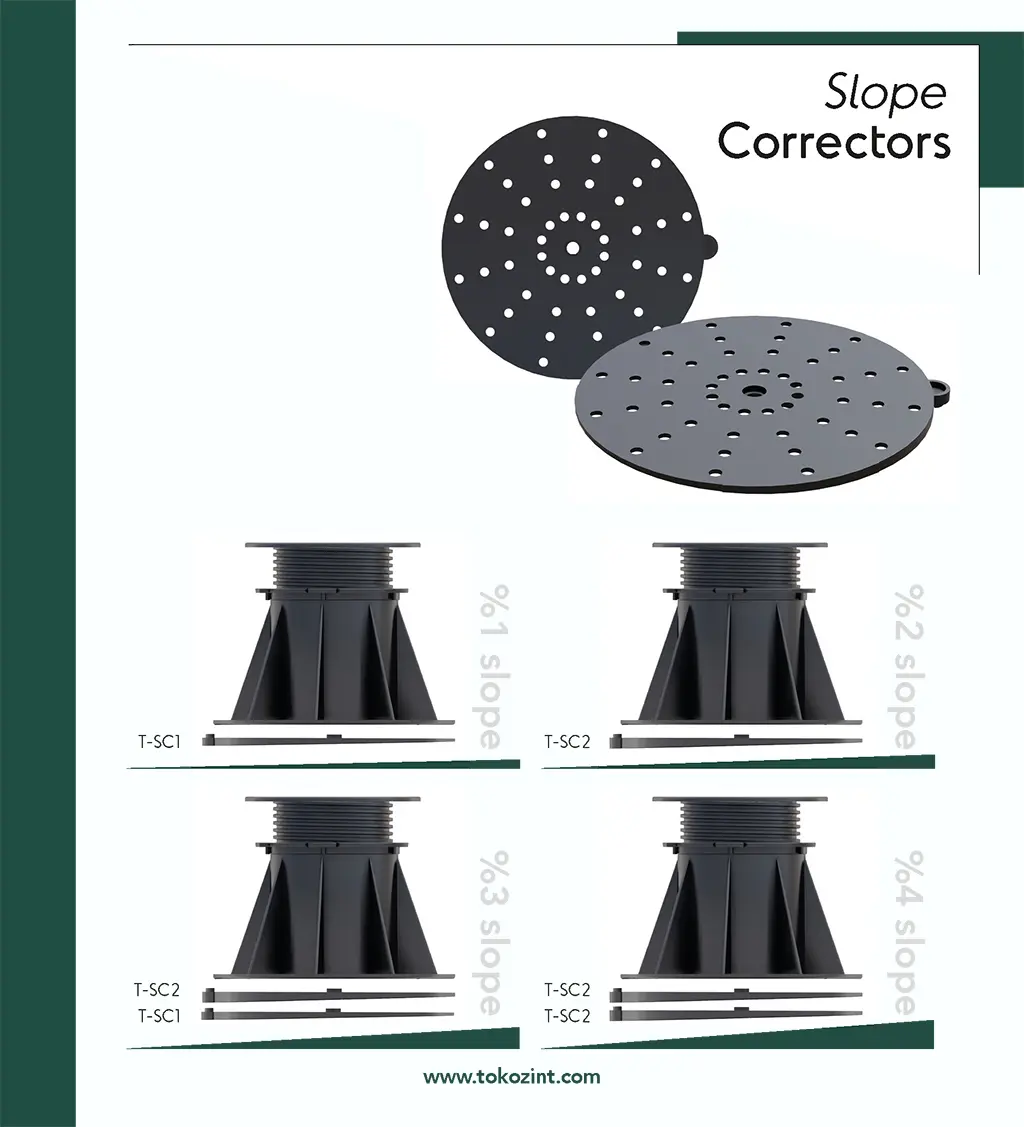
Some existing slabs fall toward the opening. Water on that slab runs to the sill and wants to cross it. Raising the walk does not reverse the slab's own fall. The old concrete still faces the old way. The new walking plane does not have to carry that water over the sill into the room. The door side stays the high side of the walk. If the fall already runs away from the door, the problem is only a low level, not the direction. The direction is named before a support is chosen. A walk that copies the bad fall rebuilds the leak path on a higher line. T-SC is a separate piece at the foot. It accepts the slope of the slab at the base so the walking plane does not have to tilt toward the door. Neighbouring supports can stand on different parts of that slope. That difference does not mean the walk is split in two. It means the plane relative to the door is one plane, and the slab below faces another way. This page does not turn that piece into a tool you rotate turn by turn. Reading the fall is reading by eye how water would leave the slab. It is not writing a rainfall figure. If the direction is left wrong, water still gathers toward the leaf no matter how high the sill line sits.
The raise clears the threshold line
The threshold is the line the door closes on. The raised walk exists in order to clear that line. Clearing it means a relationship in which the leaf can still close. The sill does not become a dam the door cannot pass. A person stepping from inside to outside does not meet an unplanned lip. If the exterior walk stays lower than the interior floor, water and the step both gather at the same door. If the exterior walk stands clearly higher than the interior, the step is built the other way, into the room, and the sill stands like a block. The two failures are the two ends of the same measure. The measure is read from the sill down to the concrete, the finish allowance comes off, and the support height is written with what remains. A product code does not come before this relationship. An order opened before the relationship is known tries to fit the door to a support in a photograph. The horizontal at the bottom of the frame, the interior finish level and the new exterior walk stand in the same sentence. If one is missing, the height does not exist yet. If the waterproofing turns up at the door, the new walk does not hide that turn and blind the sill. The turn stays visible, and the threshold line stays visible. This page is not a list of codes. The code waits until the difference between door and concrete has been closed.
The door leaf keeps its path
Height is a vertical matter. The path of the leaf is a horizontal matter. On a door that opens out, the finish does not leave an edge inside the arc of the leaf. On a door that opens in, water still must not sit on the sill. The two cases share one threshold and ask for a different stance. The edge of the finish at the threshold is a straight stop parallel to the sill. A jagged line of cut tiles catches under the leaf. The hinge side and the latch side see the same level. If one is high and the other low, the leaf rocks on the sill and the close is spoiled. On a pair of leaves each leaf carries its own arc. The meeting in the middle stays outside both arcs. Furniture brought through the door uses the opening the door draws. If the raised edge narrows that opening, the threshold has not been cleared. The door has been narrowed. If the leaf scrapes the sill, the fault is in the height or in the stance on the plan. Changing the support family because of that scrape does not speak to the fault. The path of the leaf is cleared first. The finish then ends according to that path. This page does not write an assembly sequence. It holds, in one look, which way the door opens and where the finish stops.
The service void follows the threshold
Once the door is cleared, a void remains under the new walk. That void is not opened so that a lid can be praised. The height the threshold asks for leaves it. A cable or a thin line may cross there if it fits under the finish. If the thing that must pass is thicker than the allowance the door gives, the door is discussed first. Raising the walk so high that the leaf cannot close, only to fit a thick line, gives the threshold away. If nothing needs to pass, the void is still right. The height came from the sill, not from a wish to deepen a cavity. Growing the void for its own sake until the walk stands above the coping of the parapet breaks the agreement between the door and the rail. That disagreement is a building question, and it comes before a support code. Pouring concrete later between the supports locks the finish. A locked finish can no longer come back, and the door allowance becomes a buried construction. When the void is filled, the decision on this page is over. The decision is that the void stays open and the door stays usable. This text does not draw the void as a services layout. It does not choose a line diameter. It only says this. The void is the consequence of the threshold, and it is not enlarged in order to beat the threshold.
The finish can come back off
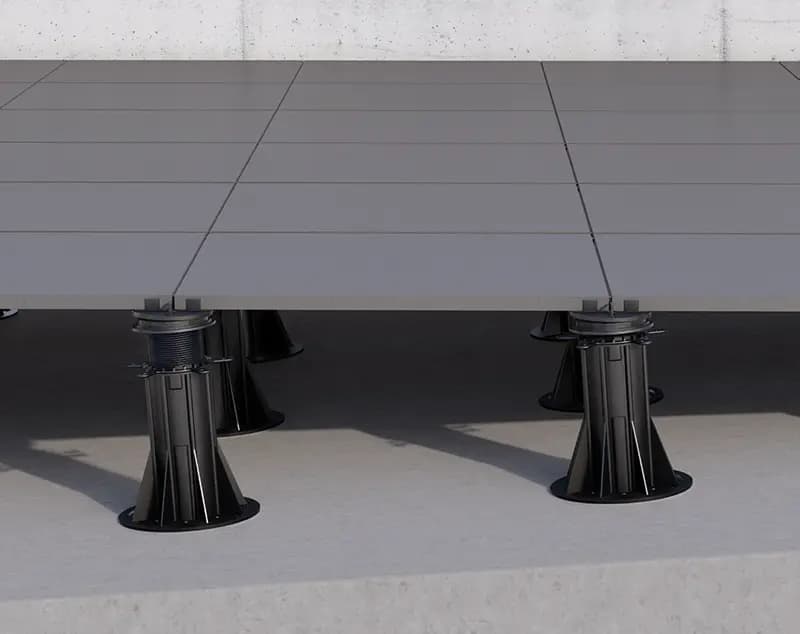
This decision can be reversed because the finish is not bonded to the old slab. A bonded repair cannot be taken back without breaking it. This raise can. When the finish comes off, the slab is still there, the waterproofing is still there, and the door line has not moved. The supports still stand on the base while the finish is away. The door allowance can be seen while the finish is up. That visibility is how the relationship is checked later. The same finish comes back down on the same supports. Coming back is not inventing a new level. It is restoring the relationship of the first day. Glue under the finish ends the decision. A fill poured between the supports ends it too. The fill buries the void and the right to lift, together. One piece coming up is not an excuse to break its neighbours. When a fault is being sought, or a line is being added, that piece gives way and then returns to its place. The return is a floor on which the door still closes. This page does not promise a construction that will never open again. The promise is that it can open when needed and be set back to the same threshold. A floor that cannot open is no different from a second layer stuck onto the low slab.
One load family stays on the whole floor
One load family is chosen for this floor, and that family stays under the whole finish. The Premium point load is 1000 kg. The Clever point load is 500 kg. The two do not stand side by side on the same floor. The point is not the weight of the terrace. If a planter foot or a heavy furniture foot is a concentrated point, the heavier family is the one discussed. A plain walking terrace can stay with Clever if that is the choice. The choice is written once. Making the corner by the door Premium and leaving the rest Clever sets the same finish on two different promises. If neighbouring supports declare different points, the finish hangs between them. The family is not changed while the floor is open. An open floor is for seeing the threshold, not for opening a second catalogue. On the order the family is one line. Writing two lines means joining two floors at one door. If the use later becomes heavier, the whole floor is discussed together. One corner is not changed in silence. This page does not write a price. It only writes that the family stays one. Once the family is chosen, the threshold measure is built with that family's height, and the neighbour is not read from another family.
When the floor closes, the threshold still matches
When the finish goes back, the edge at the threshold lands where it landed. If it returns high, the leaf strikes it. If it returns low, the step and the relationship that faced the door come back. The supports stay on the same slab. The family does not change while the floor is open, and it does not change while the floor is being closed. Before closing, the direction of the slab is looked at again. Water on the old concrete still must not aim into the room. That look is by eye. It is not a rainfall formula, and it is not a list of screw turns. Does the door close, does the walk clear the sill, does the fall face inward: the three stand before anything is covered. If one has slipped, the finish waits. The supports that make this door height are pressed in Çorlu. Their number follows the layout of this door terrace, not a borrowed picture. No layout, no number. A closed floor does not erase the low slab. The slab stays below, and the walk above agrees with the door. If the agreement has broken, the floor still counts as open and the finish is not set down. Setting it down is not finishing the job. It is measuring the door again. This page is about that measure closing. A sequence for a screwdriver belongs to another text.