
Tokoz technical details: pedestal, WPC, T-A / C-F layouts and construction PDFs.
Document library
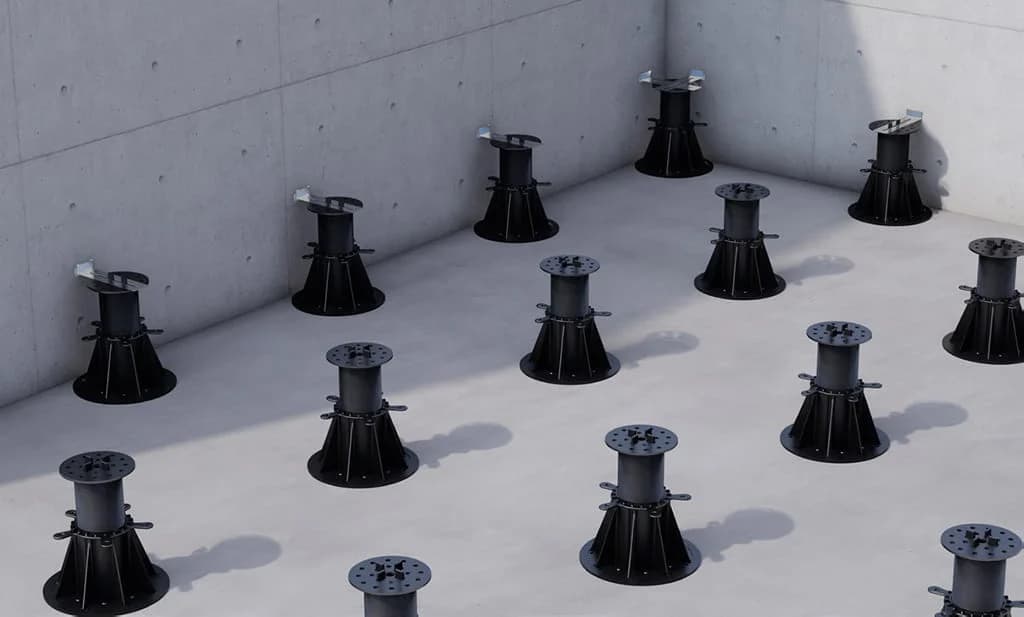
Download the same technical details, layouts and construction drawings used by architects and contractors on Tokoz raised-floor projects.
16 documents
01
Technical details
Official data sheets for Premium pedestals and WPC deck — heights, loads and system codes.

02
Layouts
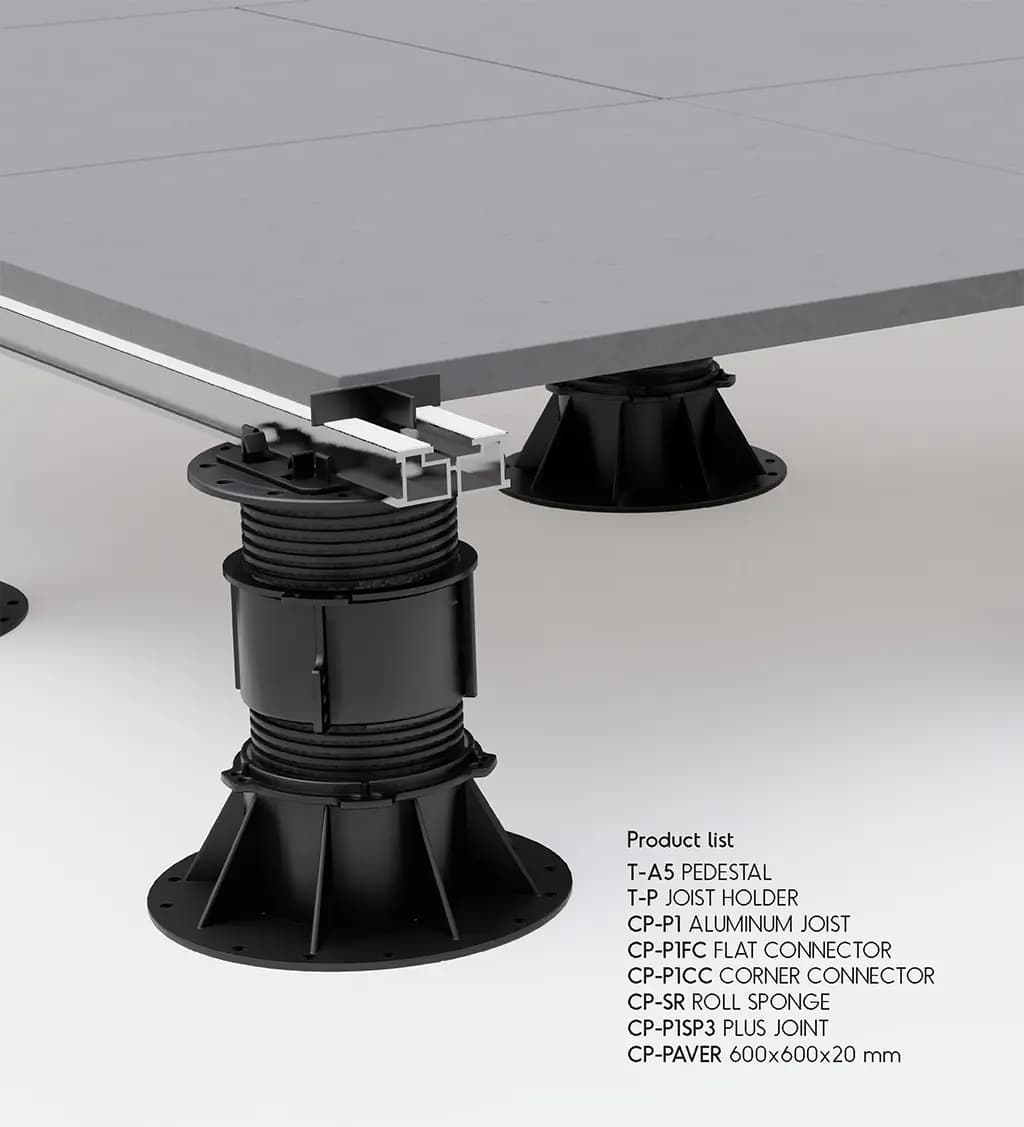
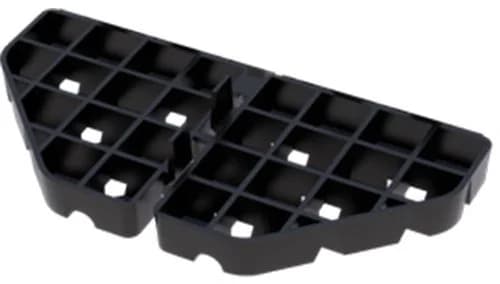
Grid layouts for T-A Premium and C-F Clever pedestal series.
03
Lath systems
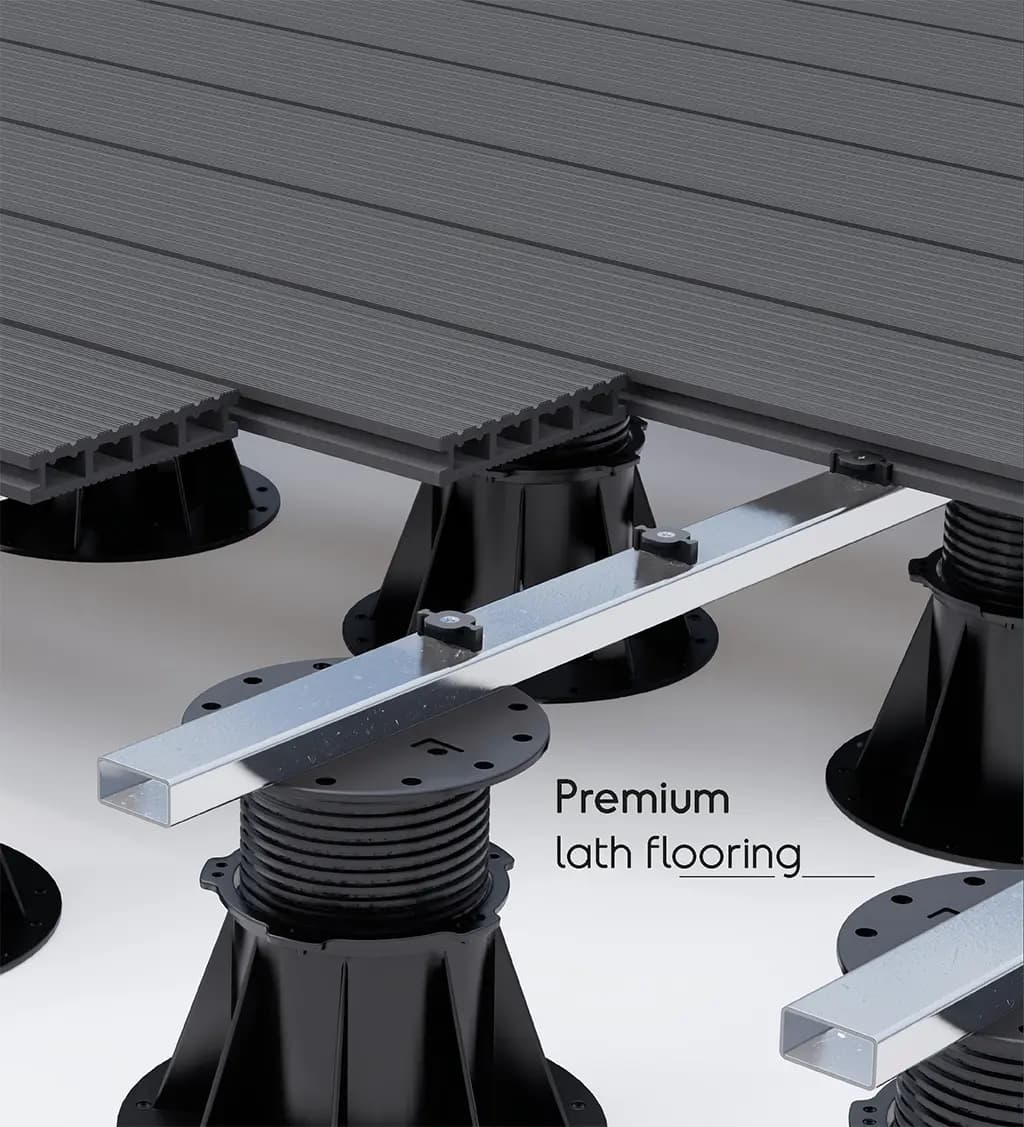
Decking build-ups with and without insulation, soil junctions and pool edges.
PDF drawing
Lath decking details
Standard insulated lath decking section.
Open PDF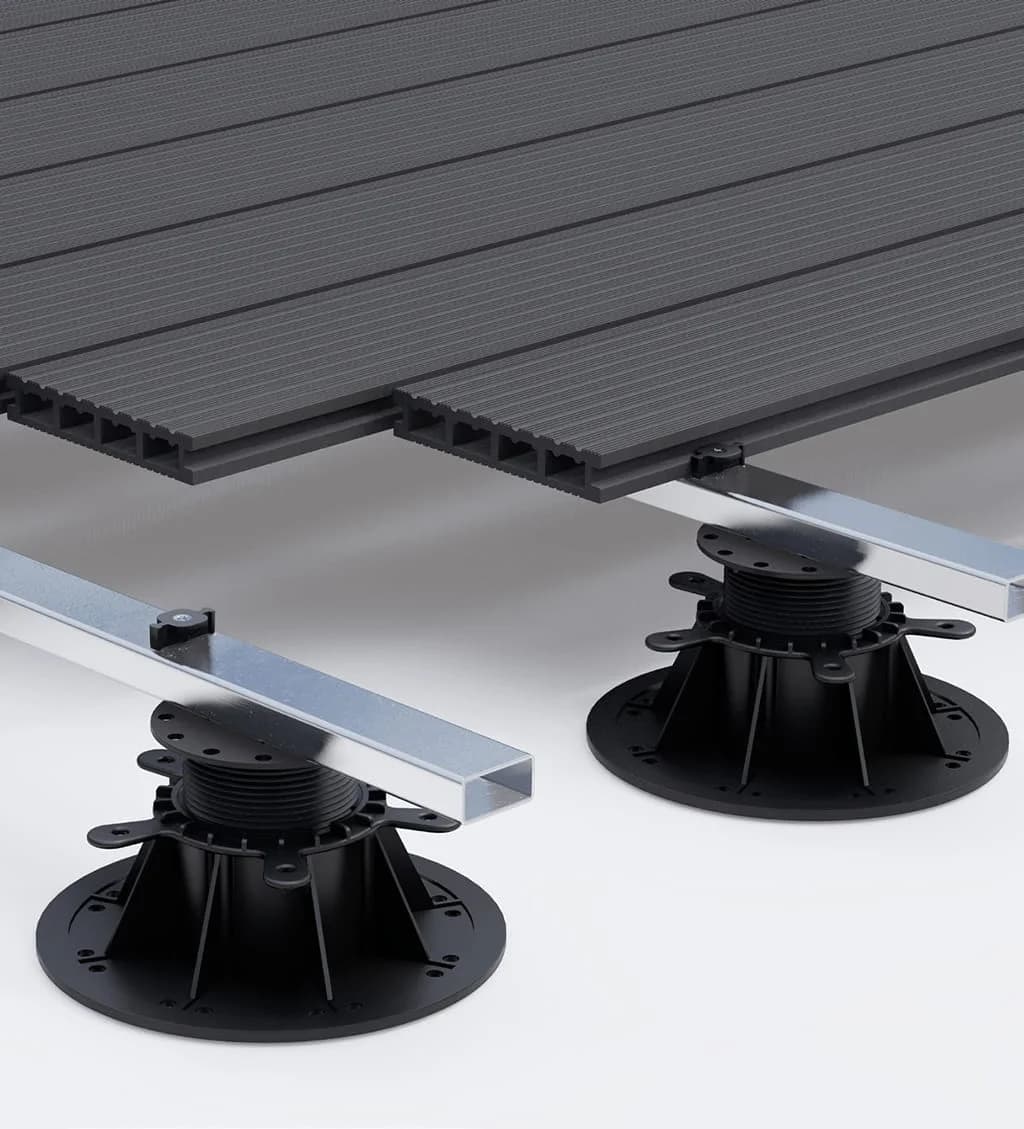
PDF drawing
Details without heat insulation
Lath decking build-up without thermal insulation.
Open PDF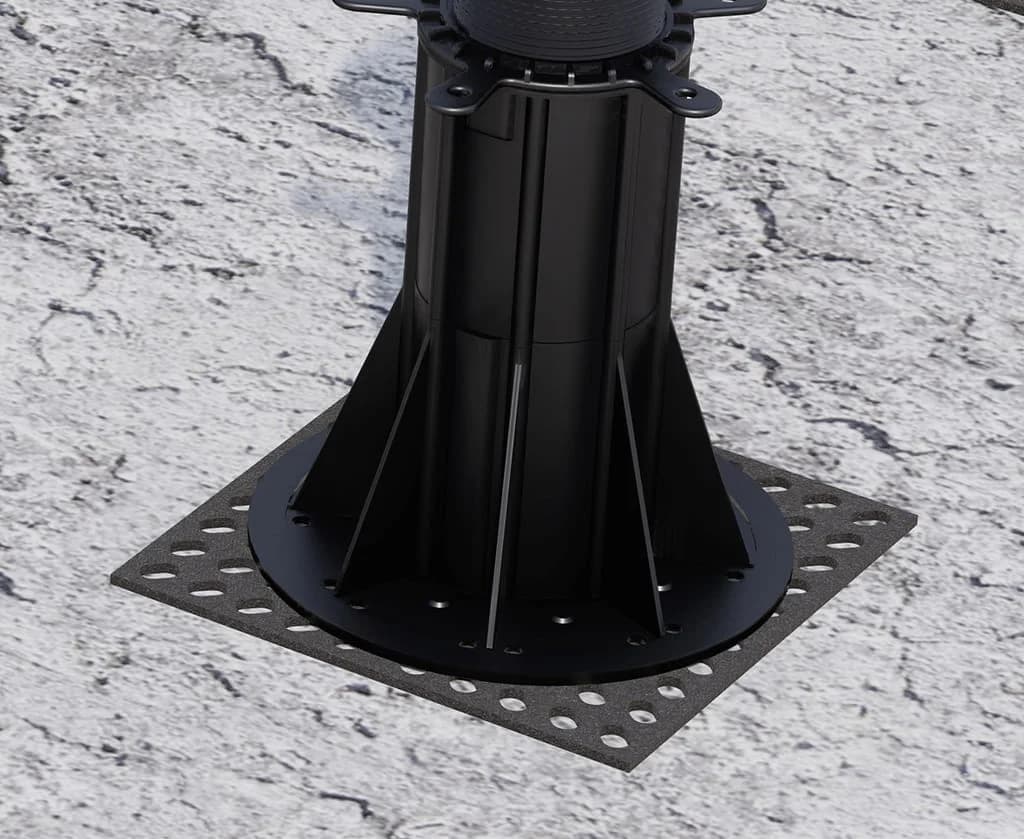
PDF drawing
Soil combination details
Junction of decking with soil or landscape.
Open PDF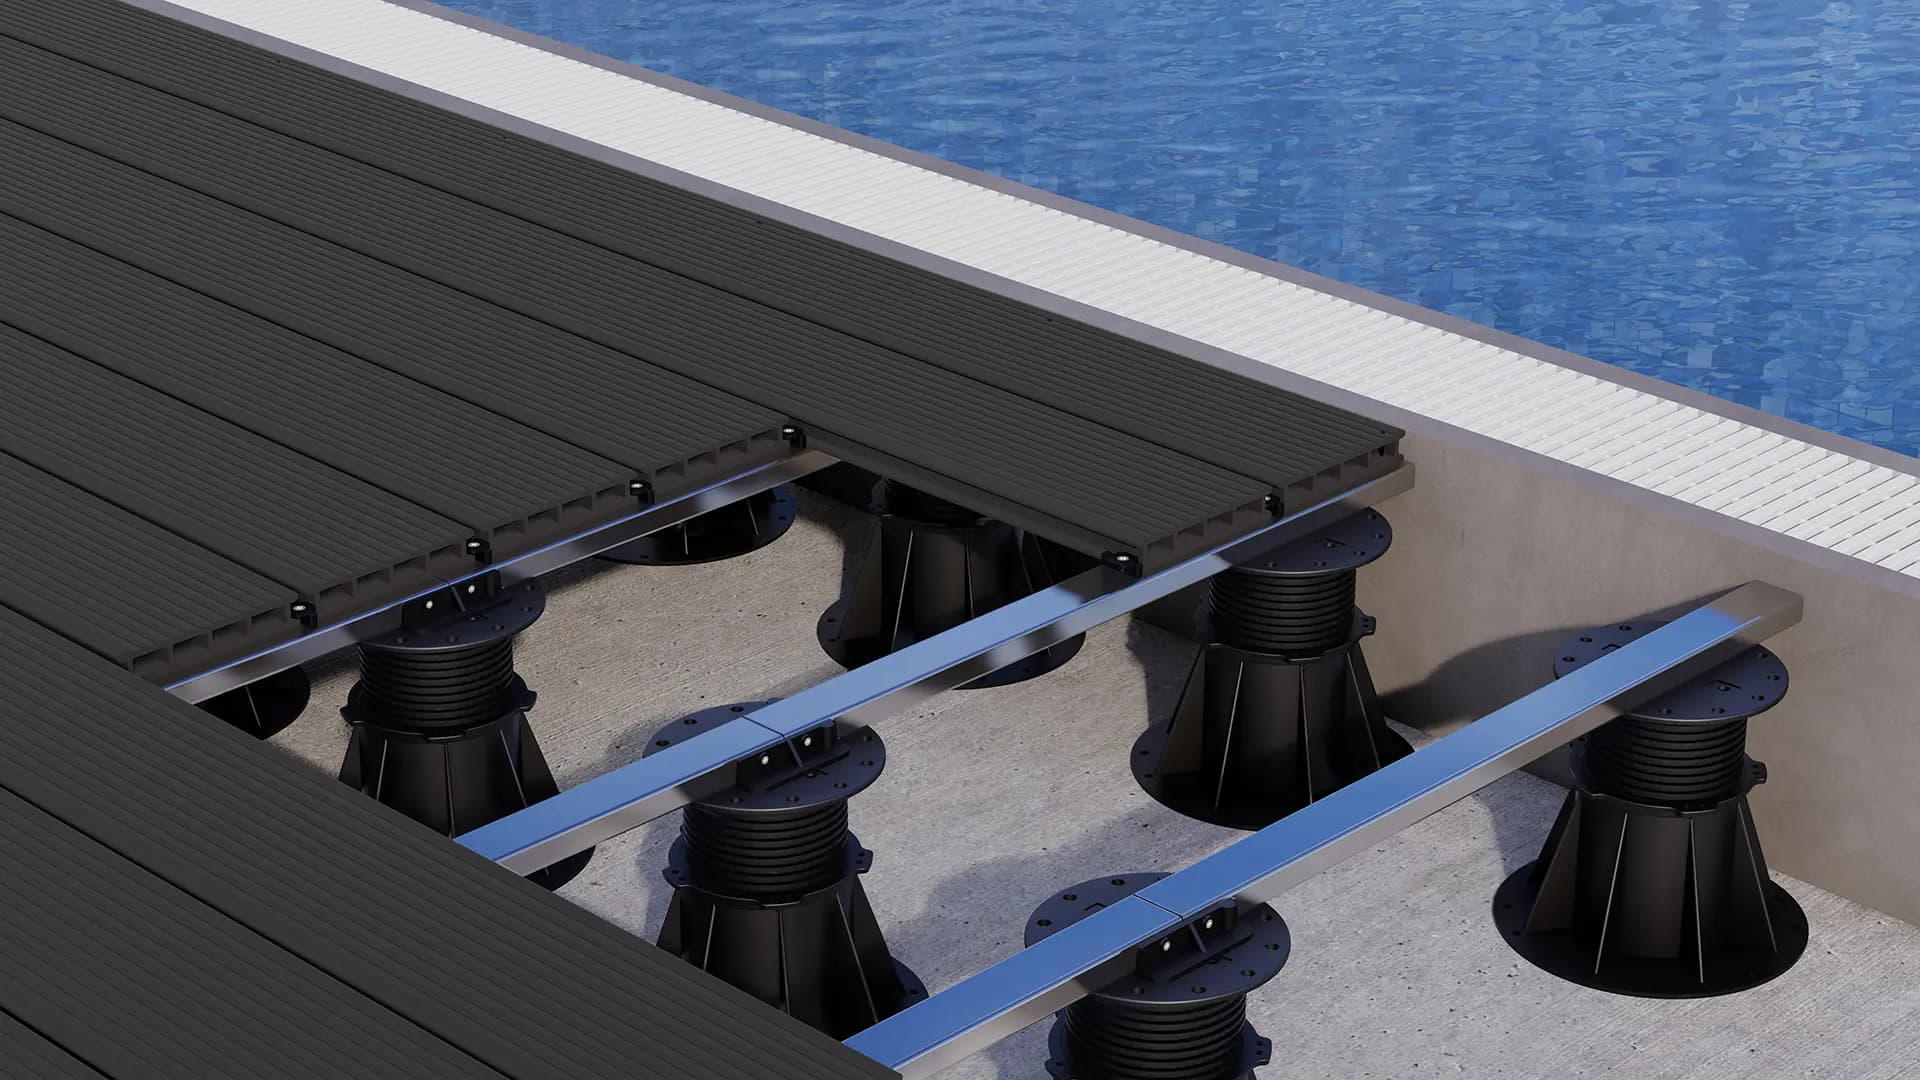
PDF drawing
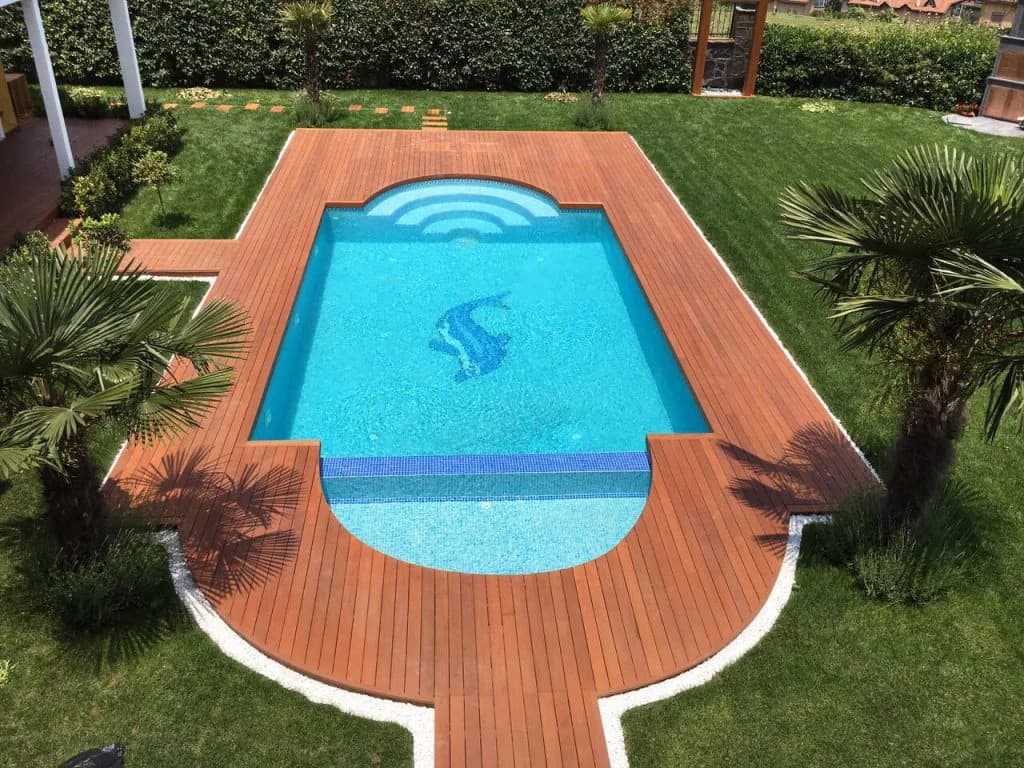
Detail around the pool
Pool-edge decking with pedestal and joist.
Open PDF04
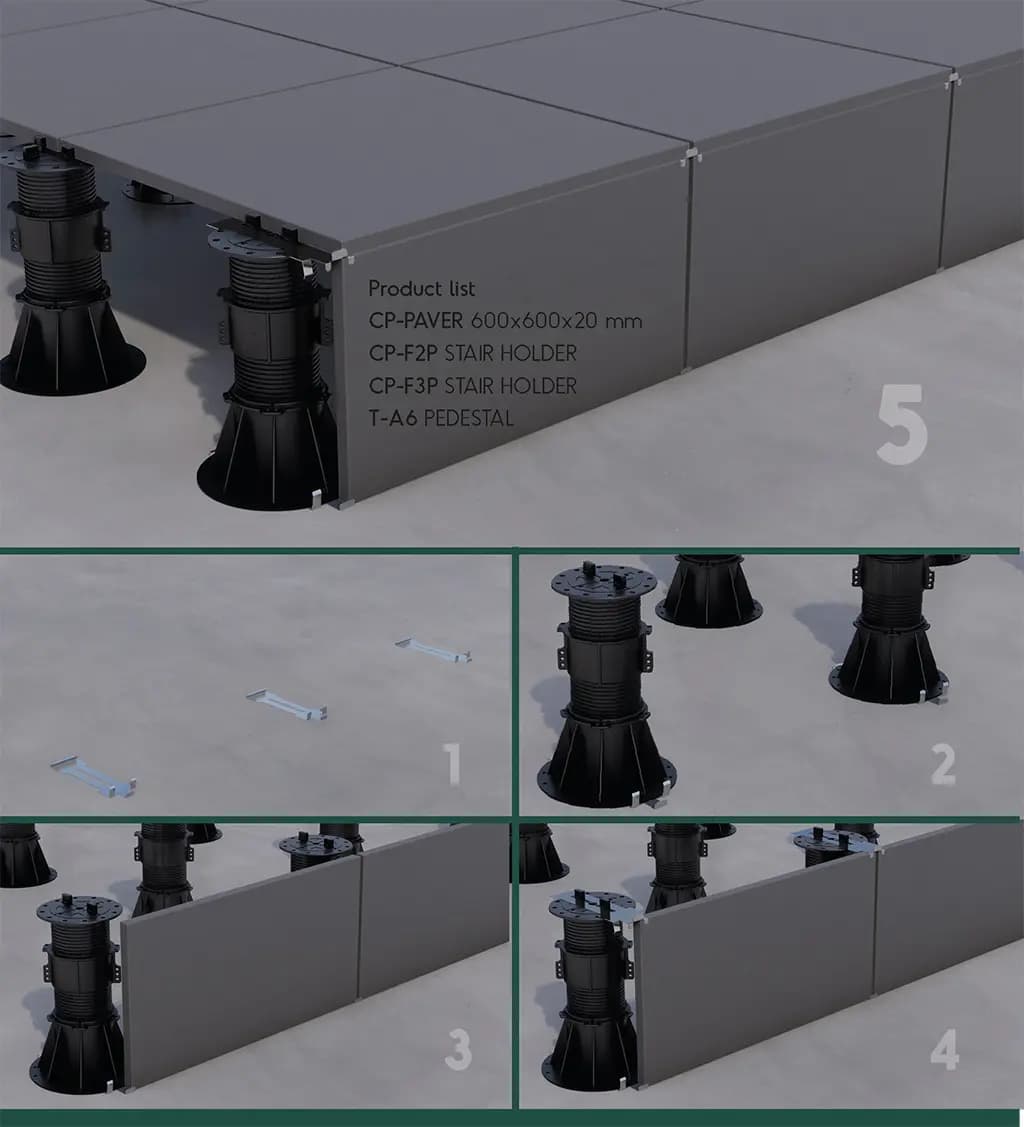
Special details
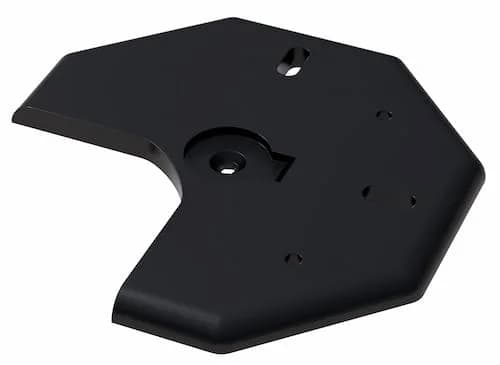
Steps, shim packs and dilatation joints for a clean finished edge.
05
Tile systems
Porcelain and stone on pedestals — insulated, bare, threshold and parapet.
PDF drawing
Tile flooring details
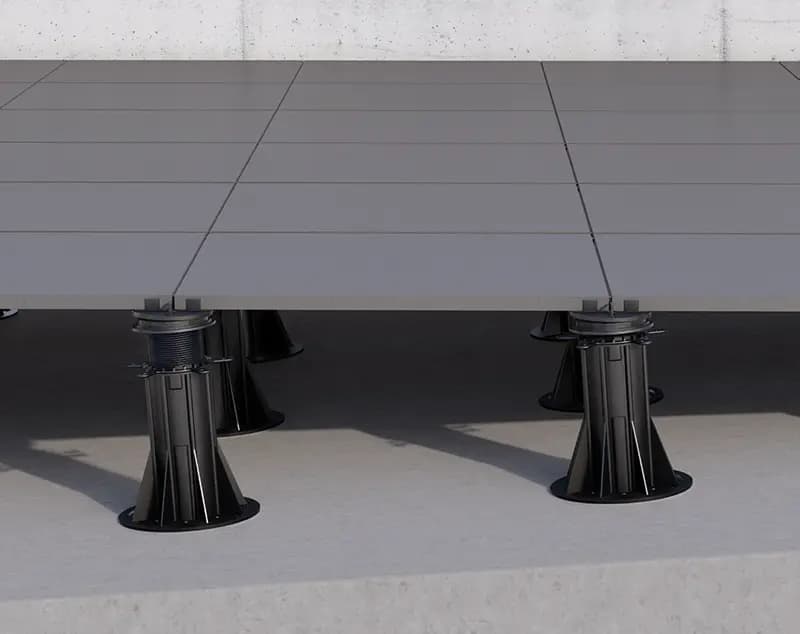
Standard insulated tile-on-pedestal section.
Open PDF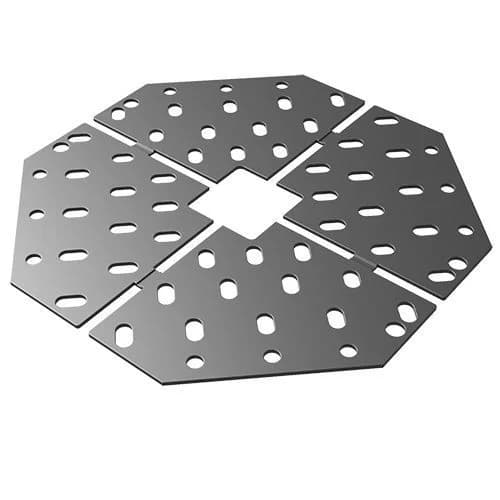
PDF drawing
Details without insulation
Tile flooring without waterproofing / insulation layer.
Open PDF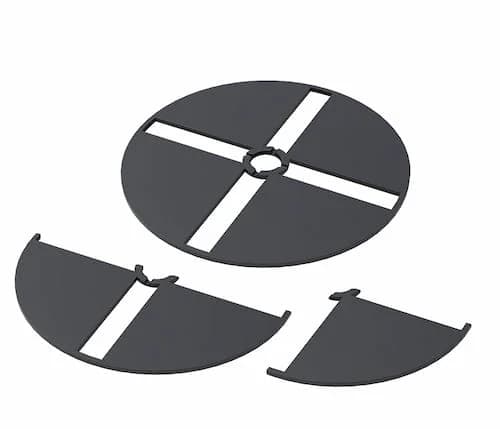
PDF drawing
Details without heat insulation
Tile flooring without thermal insulation.
Open PDF
PDF drawing
Threshold details
Door-threshold junction on a raised floor.
Open PDF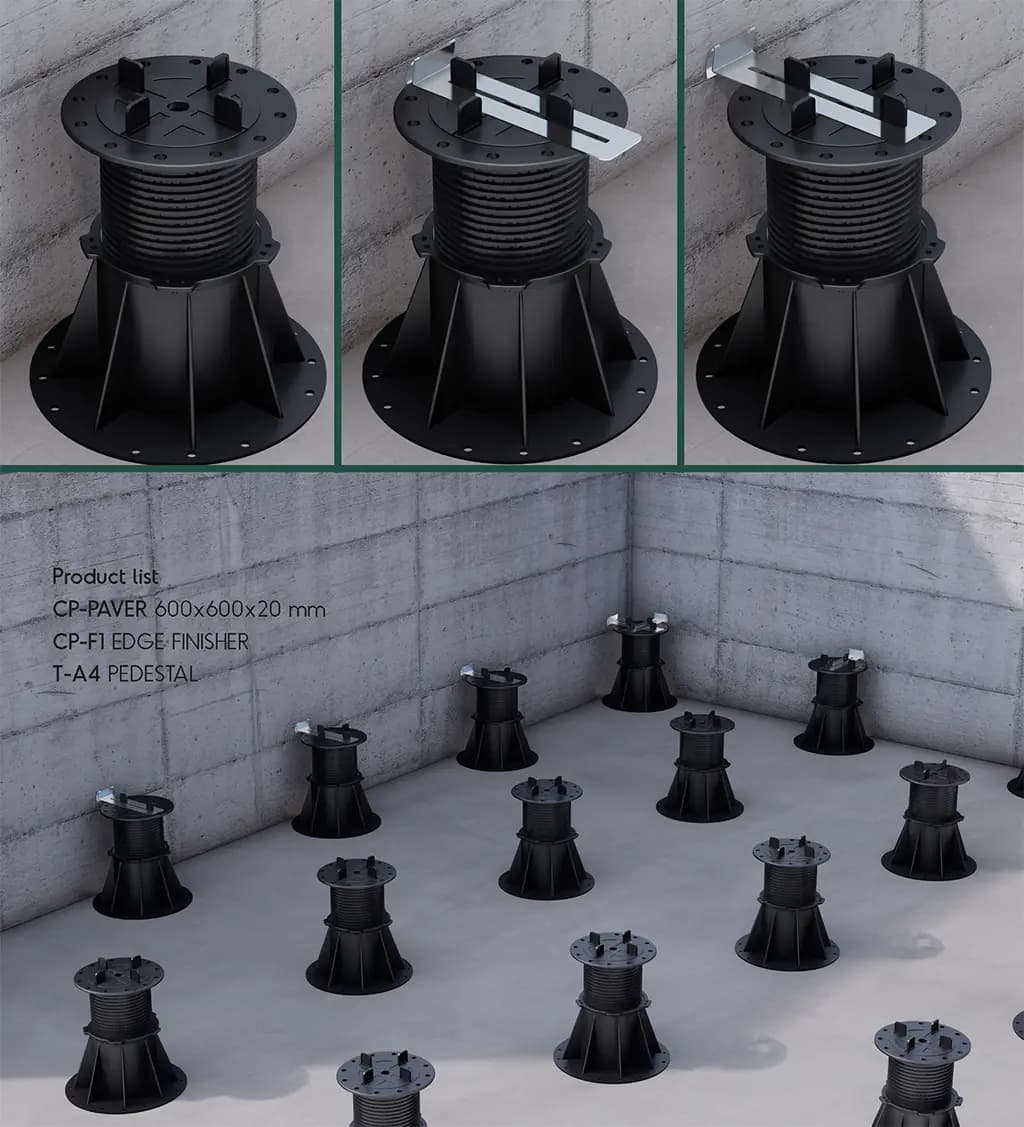
PDF drawing
Parapet details
Edge and parapet termination of the tile system.
Open PDFRise up Safely
Plastic and Building Materials International
Our sense of quality
As long as we preserve nature, nature preserves us.